
Architectural Design & Permitting Department: Department Service Portfolio
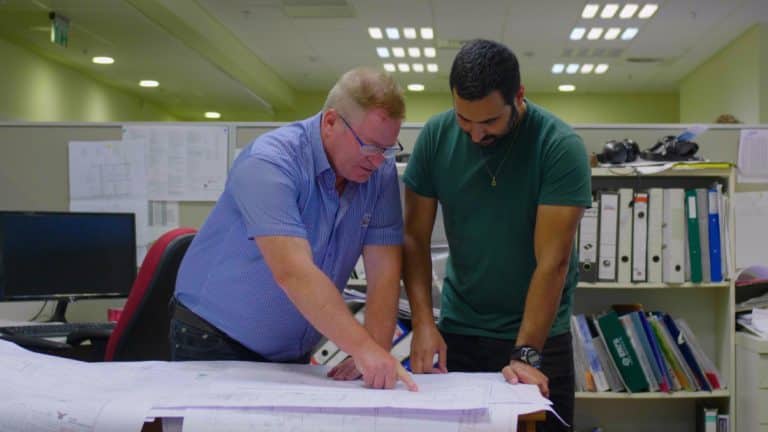
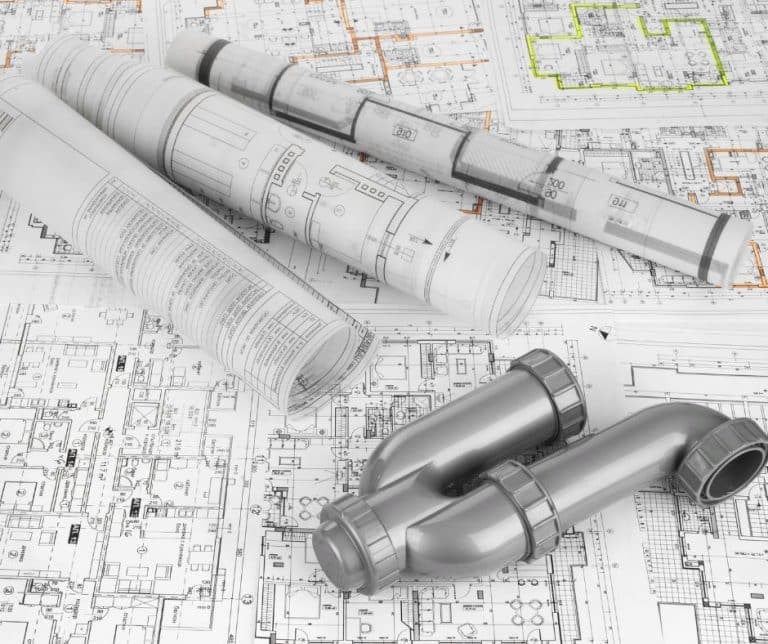
Architectural & Interior Design: Comprehensive architectural and interior design for industrial facilities, corporate offices, and energy centers using Revit and AutoCAD—balancing operational functionality, compliance with industry standards, and high-end aesthetic value.
BIM Environment & Advanced 3D Modeling: Utilizing Building Information Modeling (BIM) methodology for seamless team coordination and data integration, alongside conceptual mass modeling and high-end 3D renderings (using SketchUp & Lumion) during pre-project stages.
Permitting & Regulatory Approval Management: Preparing and submitting statutory permit applications via the “Rishui Zamin” national portal, coordinating directly with local and regional planning committees, and providing dedicated guidance through final permit issuance.
Green Building & Sustainability: Integrating sustainable materials, eco-friendly technologies, and green building standard principles to optimize energy efficiency and minimize environmental impact.
Spatial Coordination & Clash Detection (Superposition): Interdisciplinary infrastructure and systems coordination (structural, MEP, civil, and electrical) to identify and resolve spatial clashes prior to construction.
Accessibility Consulting: Aligning all architectural plans with strict statutory accessibility regulations to ensure full inclusivity, independence, and comfort for all facility users.
Tenders, Cost Estimation & Construction Oversight: Preparing technical specifications, execution drawings, and detailed bill of quantities (BOQ) for contractor bidding, accompanied by close architectural site supervision throughout construction.
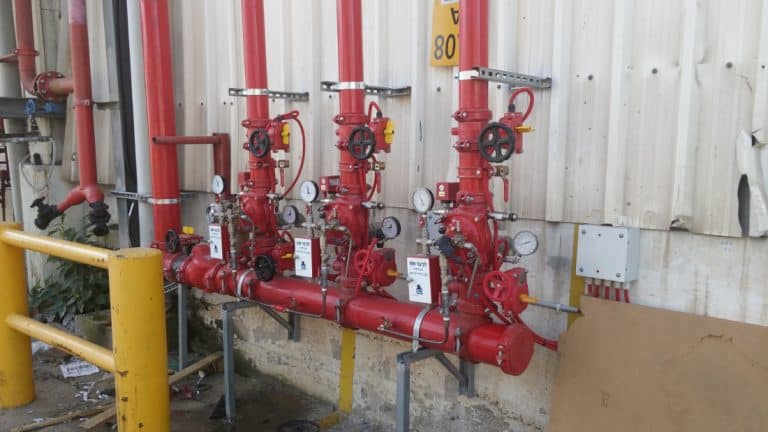
Fire Safety & Code Compliance: Ensuring full design compliance with national fire codes and safety regulations, including life-safety program development and direct interface with fire authorities.